Locations exist only in people's heads
Experienced staff say beside the old rack or near dispatch, but a new employee, count team or relief picker cannot turn that direction into one repeatable destination.

An organised warehouse is not simply tidy. It gives each area a purpose, each storage position one controlled name, each product a deliberate home, and each return, damaged unit or unidentified item a visible place outside normal pickable stock.
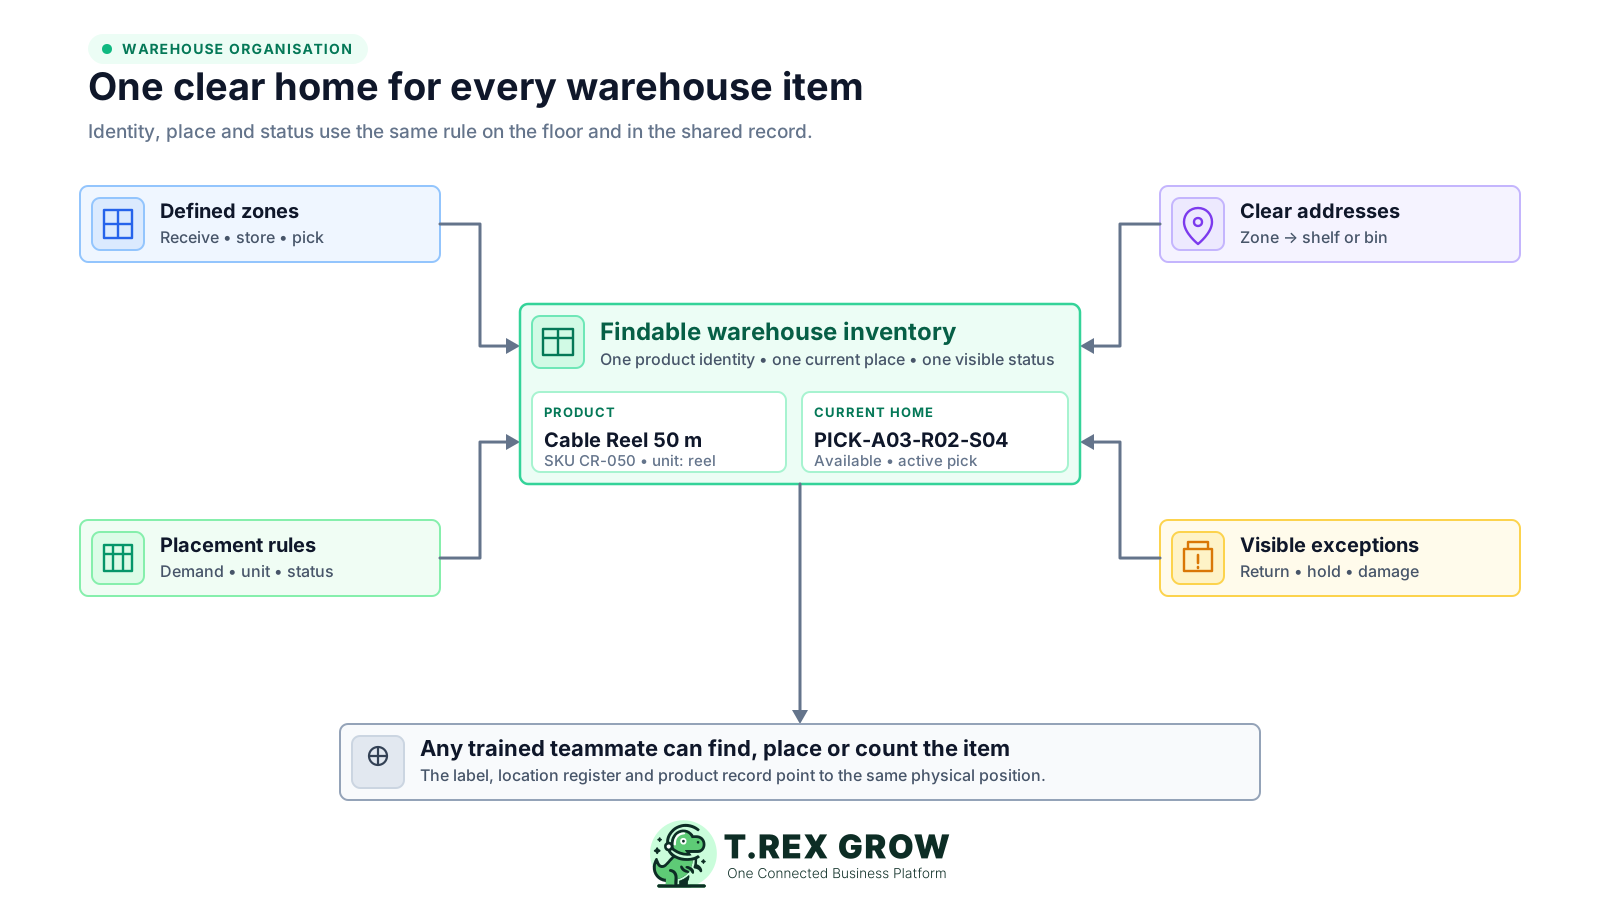
Boxes can sit in straight rows while staff still depend on memory, nicknames and repeated searching. Warehouse inventory becomes operationally organised only when the physical layout, location labels and shared records describe the same place in the same way.
Operational pressure
When records live in different places, the person responsible has to reconstruct what happened before they can make a confident decision or follow up.
Experienced staff say beside the old rack or near dispatch, but a new employee, count team or relief picker cannot turn that direction into one repeatable destination.
A rack label, spreadsheet entry and verbal nickname refer to the same place differently. Searches, counts and product-location reports then split one physical position into several identities.
New stock goes into the nearest gap without considering demand, unit, product family, replenishment effort or whether the area is meant for normal storage.
Receiving lanes, packing tables and floor staging accumulate stock because temporary placement has no owner, expiry point or next location.
Normal, returned, damaged, unidentified or pending-review units sit together, so physical presence is mistaken for pickable availability.
Staff move products to improve the layout but update the location record later. The warehouse looks better while the next picker follows an obsolete address.
A zone gives an area one operating purpose. Start with the functions the SME actually performs, mark their boundaries on a simple floor sketch, and keep normal storage separate from temporary work and exceptions.
Use a visible boundary for deliveries that have arrived but are still being identified, counted or checked. Do not treat this temporary area as a normal storage address.
Hold larger quantities or slower-access stock in controlled positions that can replenish the active picking area when the business uses one.
Give regular fulfilment stock clear pick locations sized and arranged around current order patterns, unit handling and the SME's site-specific operating constraints.
Keep packed or ready-to-hand-off work distinguishable from stock that is still stored or being picked. A dispatch area should not quietly become overflow storage.
Separate returned, damaged, unidentified or pending-decision units from normal pickable stock until the responsible person records the outcome.
If seasonal or bulky stock needs overflow space, give that space a real code, scope and review trigger instead of using an unrecorded temporary corner.
A useful location code works like a physical address: it begins with the site or zone and narrows to the exact aisle, rack or bay, then shelf or bin. The code should be unique, readable and ordered the same way the team moves through the warehouse.
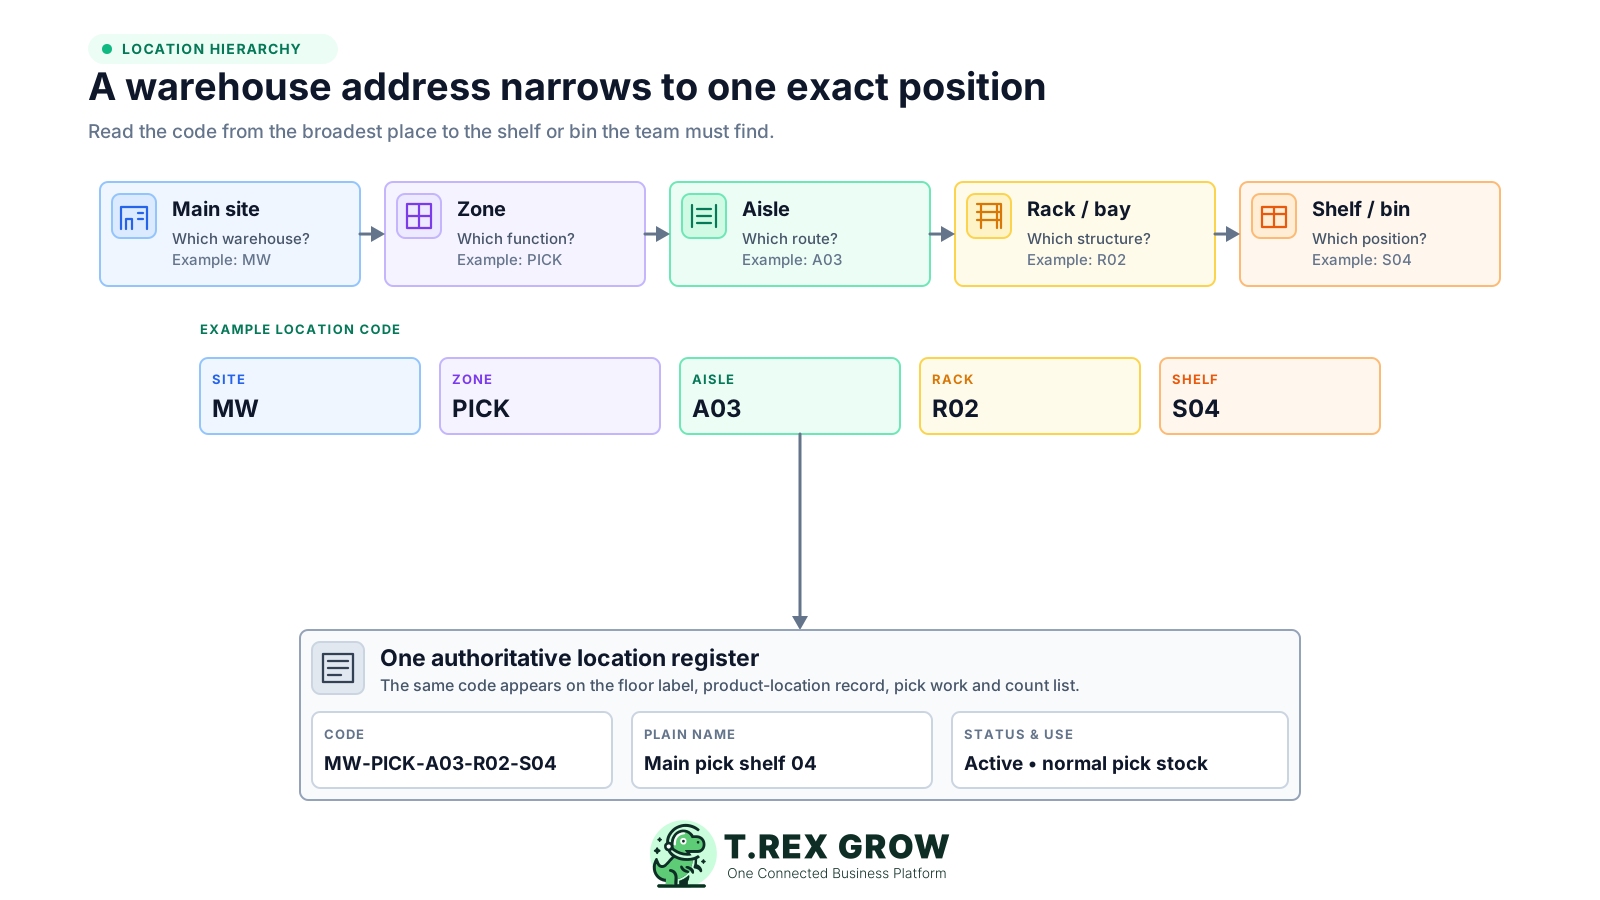
Use a site or warehouse prefix only when the business has more than one meaningful storage site or when omitting it could create duplicate location codes.
Choose readable abbreviations such as PICK, BULK, HOLD or RET only when the team agrees on their meaning and the same code appears on the floor and in the record.
Apply aisle, rack and position numbers in a predictable sequence that matches the walking or counting route. Avoid clever codes that only one person understands.
Maintain one list of active, inactive and temporary locations with the code, plain-language name, zone, physical marker and permitted use.
Give a colleague the code and ask them to find the position. If they need a nickname, extra landmark or the creator's memory, revise the naming rule or signage.
Reorganise a bounded area first, preserve a record of every item moved, and test the layout with real finding, putting-away and counting tasks before extending the method across the warehouse.
Record the current facts in one shared place.
Confirm what is known and what needs attention.
Make the next decision or follow-up accountable.
Complete the next task and record the outcome.
Refresh the shared view when facts change.
A dependable workflow keeps the shared record and the next action aligned.
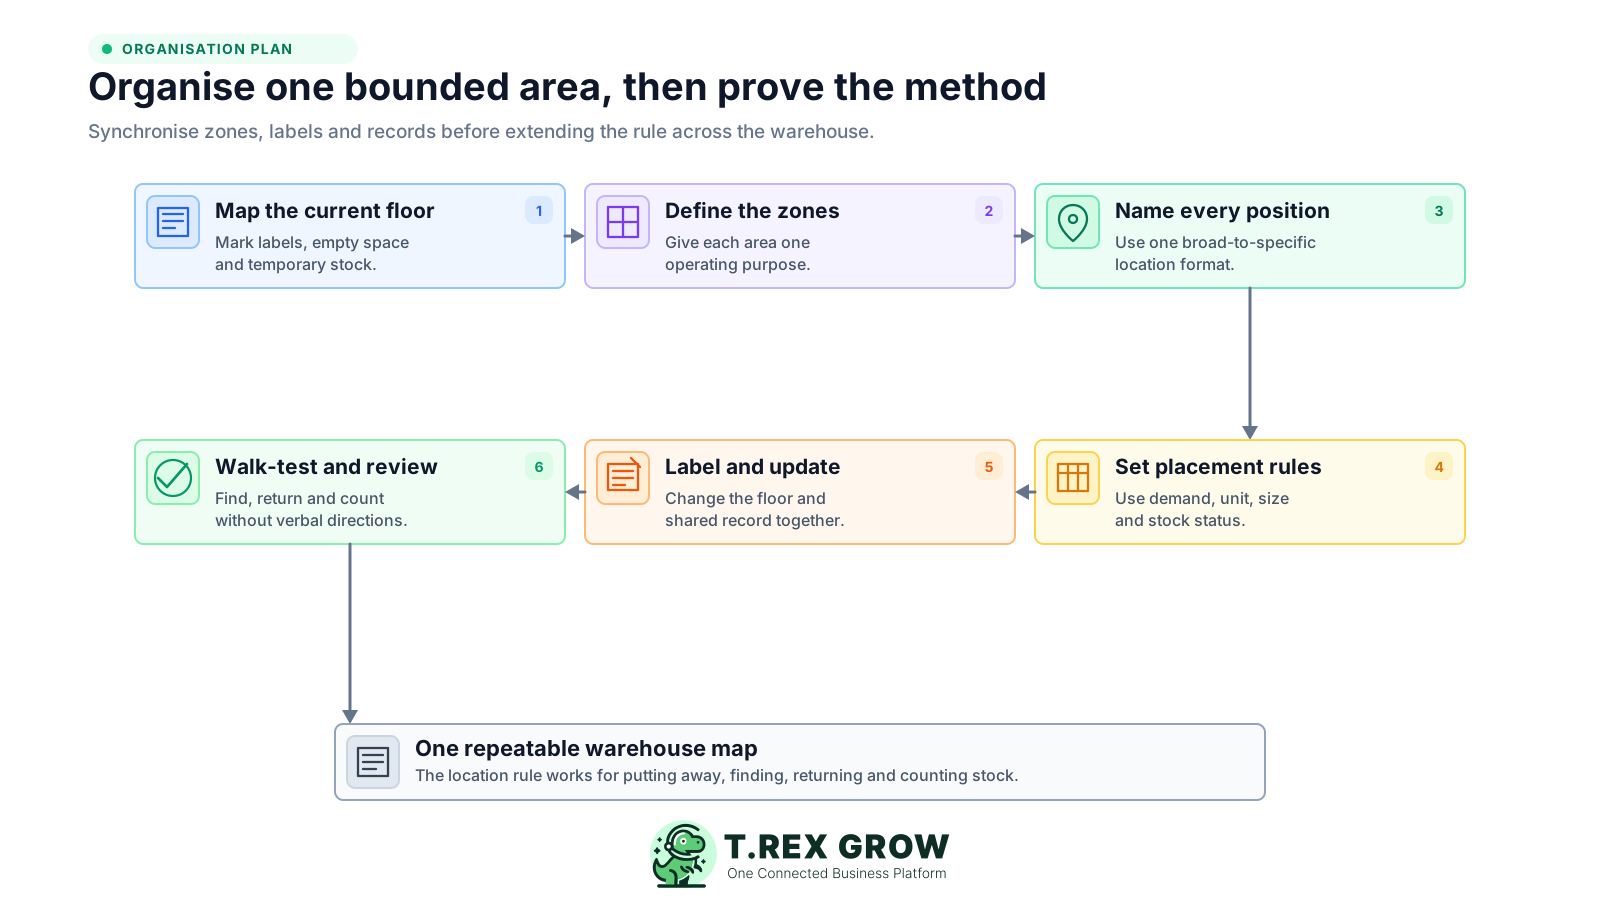
Map the current floor: sketch the usable areas, existing labels, temporary piles, empty positions and normal paths without assuming the current arrangement is the target design.
Define the zones: assign one purpose to receiving, reserve storage, active picking, packing and dispatch, returns or hold, and any controlled overflow area the SME actually needs.
Name every position: choose a broad-to-specific location format, number it in one physical direction and create the authoritative location register before printing labels.
Set product placement rules: group products by practical demand, unit, dimensions, compatibility, status and site-specific handling requirements rather than alphabet alone or whichever gap is empty.
Label and update together: move a bounded set of products, apply the physical location label, and update the product-location record as one controlled change rather than two separate projects.
Walk-test and review: ask another staff member to find, return and count sample products using only the new rule, then fix unclear codes, blind spots and unnecessary travel before scaling.
Most layouts do not fail because the first floor plan was imperfect. They fail because naming, placement and temporary-space rules are weak enough for every urgent job to create a new exception.
Recurring issues usually point to workflow-control gaps, not one isolated data-entry mistake.
Alphabetical order may help a very small range, but it ignores demand, unit size, replenishment, product similarity and status. Use it only where it supports the wider placement rule.
A location should remain a place even when its product changes. Naming every bin after today's SKU creates relabelling work and turns the map into another product list.
Codes such as Rack 2 or Shelf A repeat across zones and sites. A location address must be unique enough to stand alone in a pick list, transfer, count or search result.
A handwritten damaged note on a normal shelf is not a reliable status boundary. Give exceptions a controlled area and record the reason, owner and next decision.
If labels and records are designed after the physical move, staff work in an undocumented warehouse during the transition and create contradictory shortcuts.
A layout with no controlled room for replenishment, new lines or seasonal variation encourages overflow in aisles, staging and other unrecorded spaces.
Order patterns, product range and teams change. Without ownership and review triggers, the warehouse slowly returns to memory-based placement.
A product's home should reflect how the SME receives, stores, picks, replenishes and reviews it. Use simple rules the team can explain, and adapt them to the site's actual equipment, safety, handling and regulatory requirements.
Products that appear frequently on order lines benefit from a clear active pick location and, where needed, a separate reserve position that replenishes it.
Similar-looking items, pack sizes or units need clear item codes and separate labelled positions so the picker confirms identity instead of guessing from appearance.
If one product uses reserve, active pick or overflow positions, keep every current location visible and define which place serves which purpose.
Every temporary position should still have a code, allowed use, owner and trigger for clearing or converting it. Temporary must not mean invisible.
Do not place returned, damaged, unidentified or pending-review units into normal pickable stock merely because the position is convenient.
Review picks, replenishments, repeated searches, congestion and slow-moving locations as evidence. Re-slot a bounded set and update the location record at the same time.
Use this as a discussion framework, then adapt it to the warehouse's real demand and site-specific constraints.
| Product pattern | Possible warehouse home | Keep visible | Review trigger |
|---|---|---|---|
| Frequently picked standard item | Stable active pick location with reserve stock where needed | Item code, unit, pick location and reserve location | Repeated replenishment or changed order-line frequency |
| Slow-moving or bulky item | Controlled reserve or bulk position | Exact location, unit and space requirement | Long inactivity, range change or space pressure |
| Similar-looking variant or pack size | Clearly separated and labelled position | Item code, variant, pack unit and image where useful | Wrong picks, count confusion or new variants |
| Returned, damaged or unidentified unit | Non-pickable return or hold area | Status, reason, owner and next decision | Review completed or disposition confirmed |
| Seasonal or campaign stock | Coded temporary or overflow position | Start and end date, owner and linked normal home | Campaign ends or temporary area remains occupied |
The best practice is to make the next action clear before the situation becomes urgent.
Warehouse organisation is a maintained operating rule. Make it easy to report an unclear location, difficult pick or overflow problem, and treat every approved layout change as a physical and record change completed together.
One role should control new codes, inactive locations and naming changes so different teams cannot create duplicate addresses independently.
Before moving a regular product home, confirm the new location, update the label and shared record, communicate the effective point, and clear the old marker.
Do not leave seasonal, project or overflow codes active after they are empty. Mark their status so staff do not continue routing products into a retired space.
Track repeated location questions, wrong-location finds, replenishment pressure, short picks caused by placement and products found during counts outside their recorded home.
Sample physical labels against the active location list and product-location records. The purpose is to catch naming drift before a full count or urgent order exposes it.
Change a product home when evidence such as demand, range, unit, repeated handling or space use changes, not because a different layout merely looks neater.
The physical labels and operating rules still belong to the SME. TREX Grow can support the shared product and location context behind them, with warehouse depth varying by plan, so teams should confirm the current feature matrix before rollout.
Keep product names, codes, units and inventory context consistent so the warehouse location points to the same item the purchasing, sales and stock teams use.
The current Essential plan supports WMS-lite handling through General and BIN system locations for SMEs that need a simpler warehouse structure.
The current Premium plan adds custom locations for SMEs that need a location hierarchy reflecting their actual warehouse areas and storage positions.
Premium product-location and location-ledger views can help the team review where stock is held and how supported location movements were recorded.
Premium delivery picking, picking-list PDF and inventory count sessions can connect the location map to supported fulfilment and reconciliation work.
Test one real location path and recheck the current pricing page before rollout because system locations, custom locations, ledgers, picking and counts are not identical across plans.
Choose one bounded product group, define the zone and address rule, label and update it as one change, then ask another teammate to find, return and count sample items without verbal directions. When the method works, extend it deliberately.
Start by mapping the warehouse as it actually operates: current zones, labels, empty positions, temporary piles and normal routes. Then define the purpose of each area before assigning new location codes or moving products.